82 Beachgrove Crescent
$ 950,000
SOLD
Login to see the price
Features
Location


Description
**NEW PRICE! A Welcoming North Whitby Home with Space for Everyone!**Backing onto a peaceful, private setting on a quiet, family-friendly crescent, this move-in-ready North Whitby home offers the perfect blend of space, comfort and convenience. Featuring **4 bedrooms plus a versatile bonus room** ideal for a nursery, home office, dressing room or guest space, along with 4 bathrooms and a finished basement, there's plenty of room for a growing family or multigenerational living. Freshly painted and thoughtfully maintained, this home offers peace of mind with important updates already completed, including windows (2018), furnace and air conditioning (2023), and new stainless steel appliances. Enjoy the added privacy of the backyard and the convenience of being close to Willows Walk Public School, Sinclair Secondary School, parks, shopping, transit and everyday amenities, with Taunton and Anderson just minutes away.**Space to grow, modern comforts and a peaceful setting... all in an established North Whitby neighbourhood. Don't miss this opportunity to make it your own!**Book your showing today!**
Overview
Property Details
Occupant Type:
Vacant
Basement:
Full, Finished
Lot Size:
34 X 112 Feet
Property Features:
Park, Public Transit, Rec./Commun.Centre, School
Amenities & Features
- Fireplace
Property Rooms
| Room Level | Room Type | Room Width | Room Length | Room Area | Room Dimensions | Room Desc |
|---|---|---|---|---|---|---|
| Main | Breakfast | 2 (Meters) | 3.05 (Meters) | -- | -- | -- |
| Second | Bedroom 2 | 3.05 (Meters) | 3.35 (Meters) | -- | -- | -- |
| Main | Kitchen | 2.8 (Meters) | 3.05 (Meters) | -- | -- | -- |
| Second | Laundry | 1.7 (Meters) | 2.6 (Meters) | -- | -- | -- |
| Main | Family Room | 3.5 (Meters) | 5 (Meters) | -- | -- | -- |
| Main | Living Room | 3.1 (Meters) | 3.35 (Meters) | -- | -- | -- |
| Second | Primary Bedroom | 4.23 (Meters) | 4.8 (Meters) | -- | -- | -- |
| Second | Den | 2.2 (Meters) | 3.6 (Meters) | -- | -- | -- |
| Second | Bedroom 3 | 3.26 (Meters) | 4.4 (Meters) | -- | -- | -- |
| Second | Bedroom 4 | 3 (Meters) | 3.3 (Meters) | -- | -- | -- |
| Main | Dining Room | 3.4 (Meters) | 3.5 (Meters) | -- | -- | -- |
Location
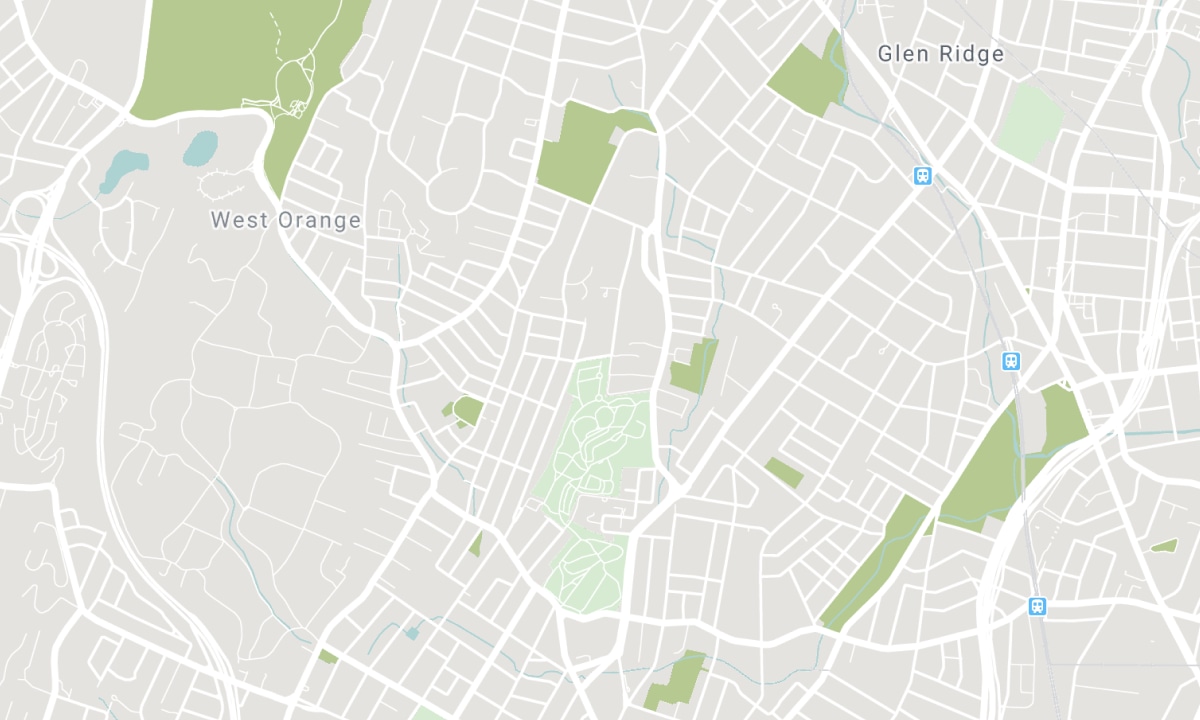
Nearby Schools
Source: Schools information and student demographics
For further information and school ranking visit Fraser Institution and EQAO.
| Green | Yellow | Orange | Red | |
| Average student achievements (out of 100%) | 100-76 | 75-60 | 60-40 | 40-0 |
All information displayed is believed to be accurate but is not guaranteed and should be independently verified. No warranties or representations are made of any kind. Data is provided courtesy of PropTx. Disclaimer: The property is not necessarily in the boundary of the schools shown above. This map indicates the closest primary and secondary schools. This tool is designed to provide the viewer an overview of the ratings of nearby public schools, and does not suggest association to school boundaries. To view all schools and boundaries please visit the respective district school board’s website.

Book a Showing

Amaal Ebrahim
Broker
- 647-408-9938
- info@amaal4real.com

